松弛透视线、少量淡彩与几何阴影结合,大片暖白留白呈现设计手稿气质。
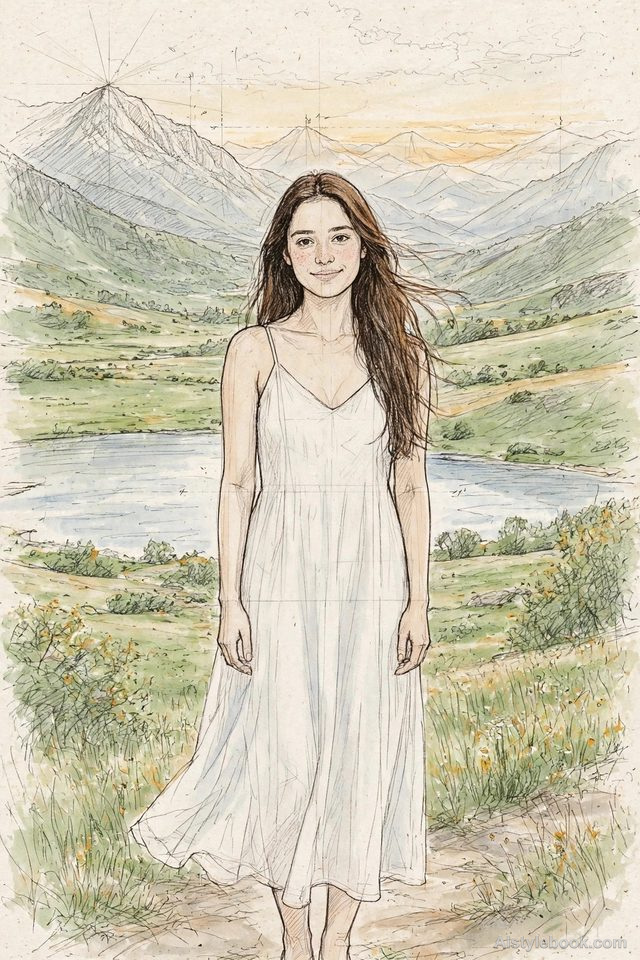
人物风格效果
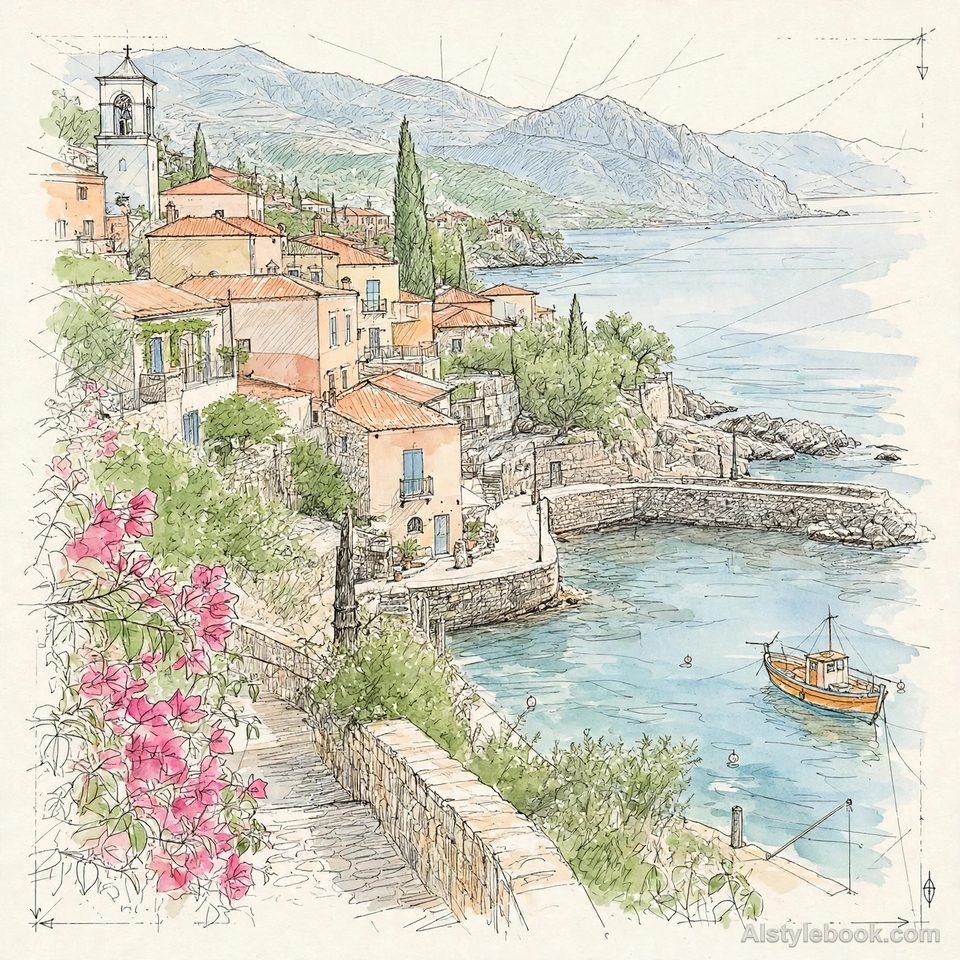
风景风格效果
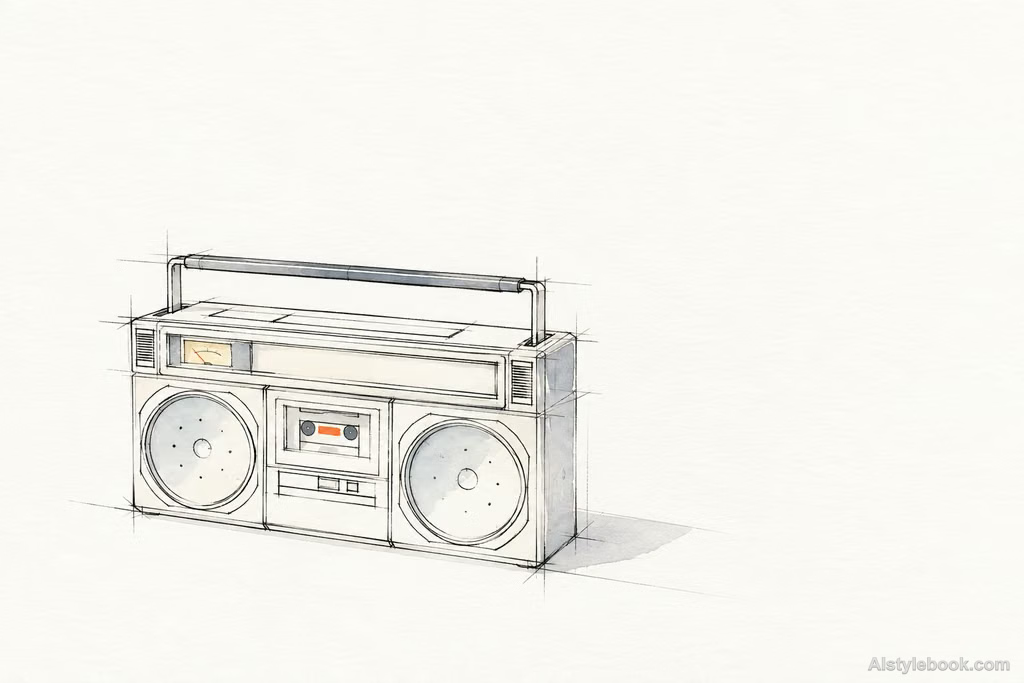
物品风格效果
认识风格
建筑速写海报是什么
自由透视线保留延伸、复描和少量构造痕,几何阴影让骨架显出体积。暖白纸上的大留白把建筑阅读集中在关键结构。
建筑草图把观察与推敲一起保留,延伸线和轻微复描帮助读者理解空间怎样搭起来。
例如窗框的线越过墙角一点,台阶用几组排线分明暗,会比均匀描边更像一份正在发展的现场记录。
不同主体的表现
- 人物
- 人物更像建筑空间中的尺度标记,姿态由简线交代,面部细节弱化。
- 风景
- 建筑边线、窗格与透视关系最突出,树木和天空退为辅助层次。
- 物品
- 器物接近设计速写,结构线、转折与投影比颜色和真实反光更明显。
- 建议主体
- 优先选街角、建筑、室内、家具或几何器具;透视清楚的照片更便于读出结构。
把风格带入你的照片
建筑速写海报的可复用风格提示词
Distill the subject's underlying structure with freehand perspective sketching. Keep lines relaxed and restrained, preserving a few repeated strokes, hesitations, extensions, and construction guides. Remove secondary information, conveying volume through clear spatial relationships and geometric shadow blocks. Leave extensive deliberate negative space on warm-white paper. Lightly place a few clean pale colors at key points, using varied line density and local offsets for the rhythm of a refined concept-design sketch.人物、风景与物品共用这份风格提示词。
用这个风格创作继续探索


