
Illustration & Design
Architectural Sketch
Style guide
Relaxed perspective lines, sparse pale washes and geometric shadows meet generous warm-white space for a design-sketch character.
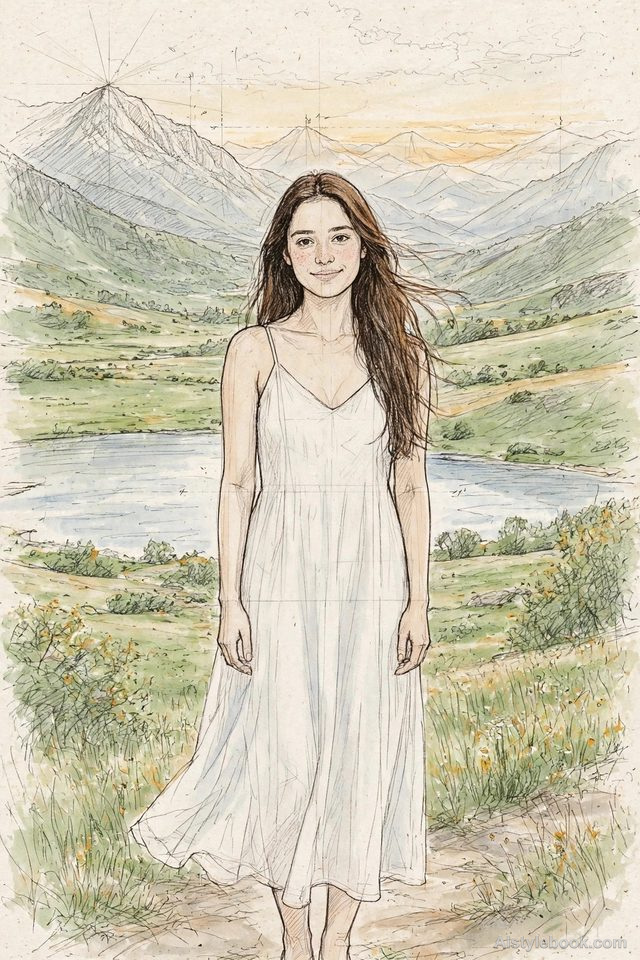
PortraitStyle effect
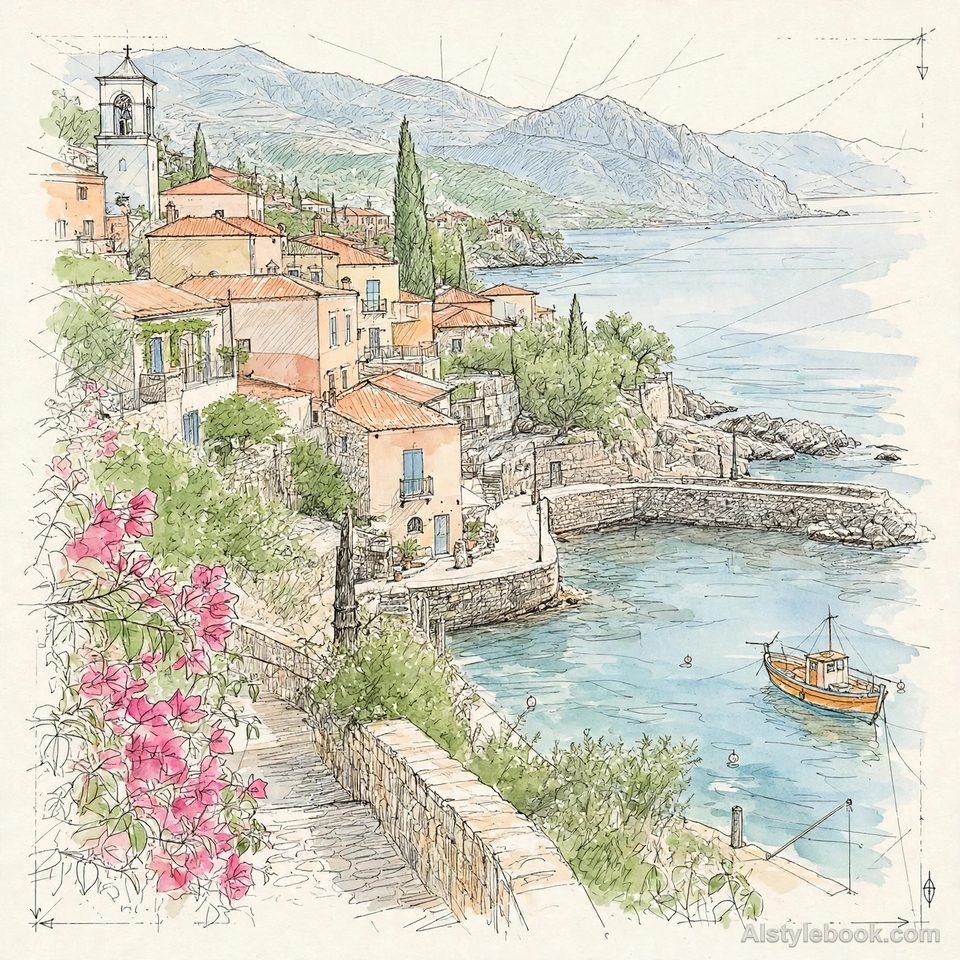
LandscapeStyle effect
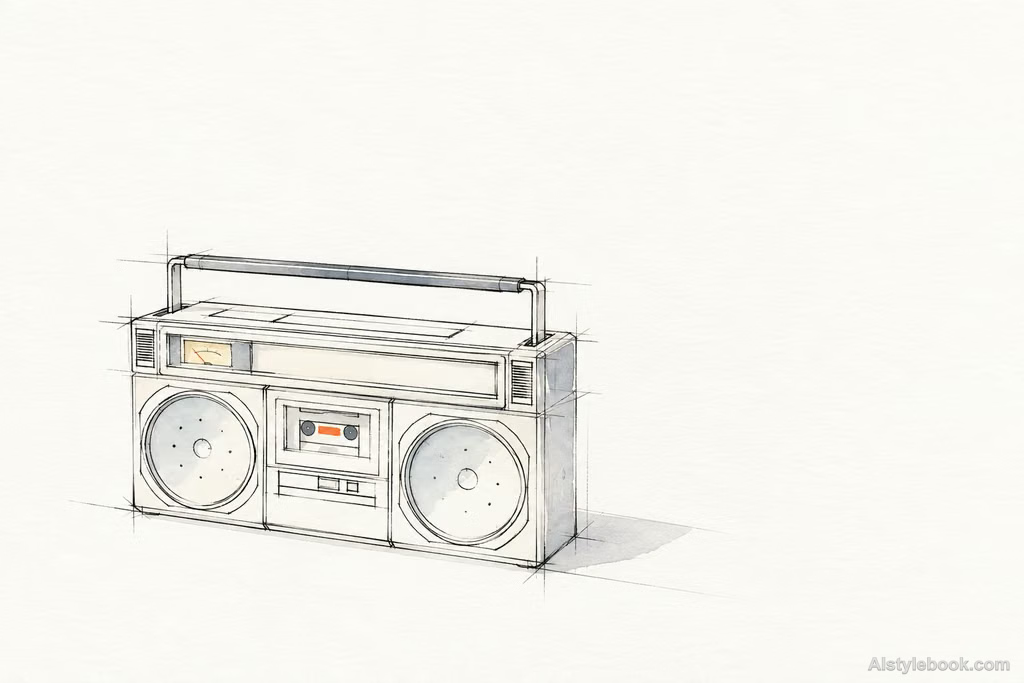
ObjectsStyle effect
The visual language
What is Architectural Sketch?
Freehand perspective lines retain extensions, retracing and a few construction marks, while geometric shadows give the framework volume. Broad warm-white margins focus attention on the essential structure.
Architectural sketching can retain construction lines and revisions as evidence of spatial thinking.
Extended window lines and a few hatched steps make a building feel actively observed rather than mechanically traced.
How the style changes different subjects
- Portrait
- Simple figures provide scale within the setting, with reduced facial detail.
- Landscape
- Building edges, windows and perspective dominate while trees and sky support the structure.
- Objects
- Objects resemble design sketches, emphasizing construction lines and shadows over literal reflections.
- Subjects
- Choose streets, buildings, interiors, furniture or geometric tools with clear perspective.
Bring the style to your photos
Reusable style prompt for Architectural Sketch
Distill the subject's underlying structure with freehand perspective sketching. Keep lines relaxed and restrained, preserving a few repeated strokes, hesitations, extensions, and construction guides. Remove secondary information, conveying volume through clear spatial relationships and geometric shadow blocks. Leave extensive deliberate negative space on warm-white paper. Lightly place a few clean pale colors at key points, using varied line density and local offsets for the rhythm of a refined concept-design sketch.Use the same style prompt for portraits, landscapes and objects.
Create with this styleKeep exploring


